
Full replacement of unsalvageable fire escapes and code-compliant new installation where permitted. Permitted, engineered work for co-ops, apartment buildings, and commercial properties across Westchester.
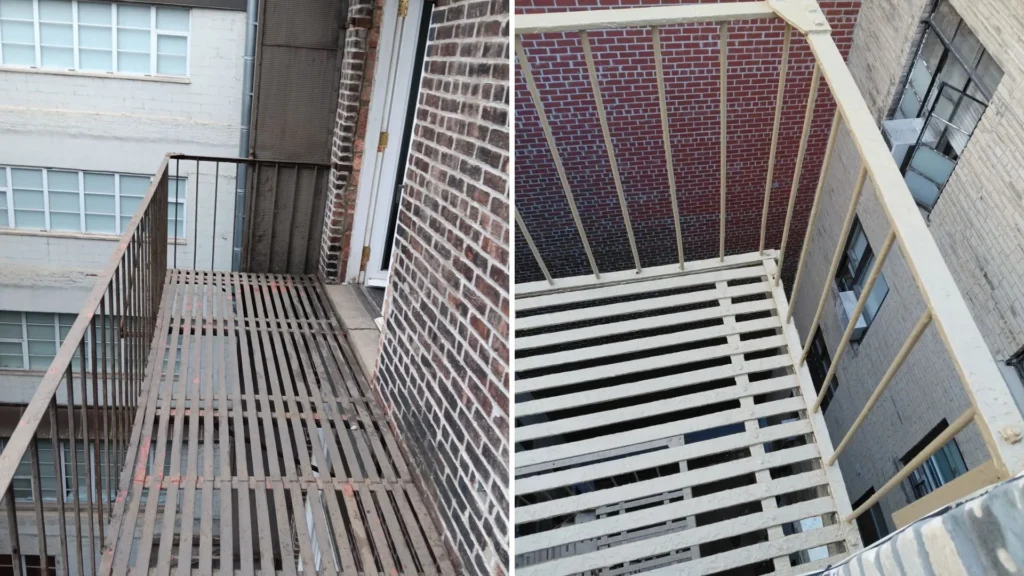
Most “install a fire escape” requests in Westchester are full replacements, not brand-new structures. Modern code generally blocks new fire escapes as required egress. Interior stairs and sprinklers do that job now. If your existing fire escape is condemned, corroded past repair, or already removed, we replace it with a permitted, engineered structure that restores your legal egress. Jump to Can I install a new one? for the full explanation.
Most jobs we quote as “installation” are actually full replacements. A fire escape that’s rusted through, condemned, or removed leaves a building without legal egress. We fix that with new structural steel, built to spec and anchored correctly to your facade.
Here’s what falls under this service:
Every piece we fabricate gets galvanized or properly primed before it goes on the wall. That’s not an upsell. Bare steel on a building facade fails again in a few years, and we’re not interested in doing this job twice.
Not every fire escape needs to come down. Before you book a consultation, here’s how to tell what you’re actually facing.
A repair is enough if the damage is localized: a few rusted treads, a loose railing section, a ladder that's stuck. Fire escape repair fixes the specific problem without touching the rest of the structure.
Full replacement is required when corrosion has compromised the structural steel itself, when the building department has condemned the structure, or when the escape has already been removed. At that point, patching isn't an option. The whole thing has to come down and go back up to code.
New installation applies only in the narrow cases where a building has no existing fire escape and code still permits one as a route of egress. We cover exactly when that applies in the next section.
This is the question almost nobody in this trade answers straight. Here’s the honest version.
For new construction, current code requirements generally rely on interior exit systems and other approved means of egress rather than exterior fire escapes. Interior stairwells and sprinkler systems typically handle that role instead. Requirements can vary by jurisdiction and code edition, so we confirm the specifics for your building before any drawings are prepared.
Existing buildings are different. The Existing Building Code lets a legacy fire escape stay in place and be replaced in kind: same location, same function, even though a brand-new building couldn't add one today. This is why almost every "installation" job we run is a replacement on a building that already had one.
In rare cases, a legacy building without a working fire escape needs egress restored, and a fire escape is the code-accepted way to do it. Your local building department makes that call based on your building's specific egress situation. We help you find out where you stand before you spend a dollar on drawings.
If a fire escape isn't the right answer for your building, interior stair upgrades or sprinkler retrofits may be. We'll tell you honestly if that's a better fit, even if it means less work for us.
This is what separates a permitted installation from a contractor cutting corners.
We handle the permit filing and coordinate the engineered drawings. We don’t guarantee approval timelines or outcomes. That decision belongs to your building department, not to us.
Six steps. Here’s how a fire escape actually goes from condemned to legal.
Once your building has a permitted, engineered fire escape, here’s how that plays out locally.
Westchester municipalities enforce egress requirements through the Building Code of New York State, the Existing Building Code, the Multiple Residence Law, and Property Maintenance Code of New York State §304.9. Your local building department and, in some cases, the fire marshal handle plan review, permit issuance, and final inspection.
If your building currently has an open violation for a missing or condemned fire escape, replacement is how you close it. We coordinate the permit and engineered drawings, then schedule the work so your building department can inspect and clear the violation.
Most of this work fails at the paperwork stage, not the welding. Here’s what we bring that keeps a job from stalling in plan review.
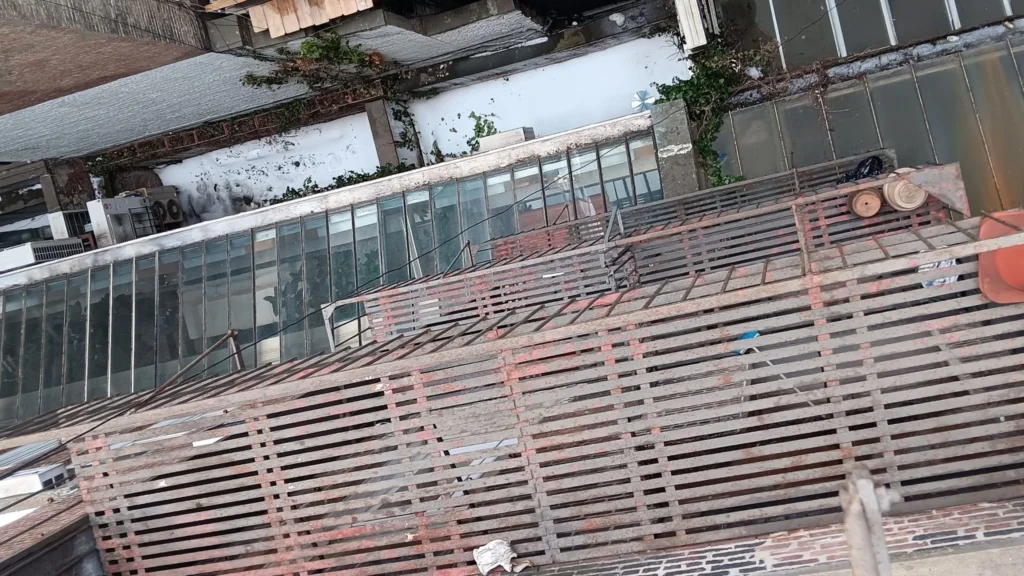
A condemned or missing fire escape isn’t just a repair job sitting on a to-do list. It’s an open compliance issue that can affect your right to rent or occupy units. Permitting and engineered drawings take real time, so the sooner you start, the sooner your building is compliant again.
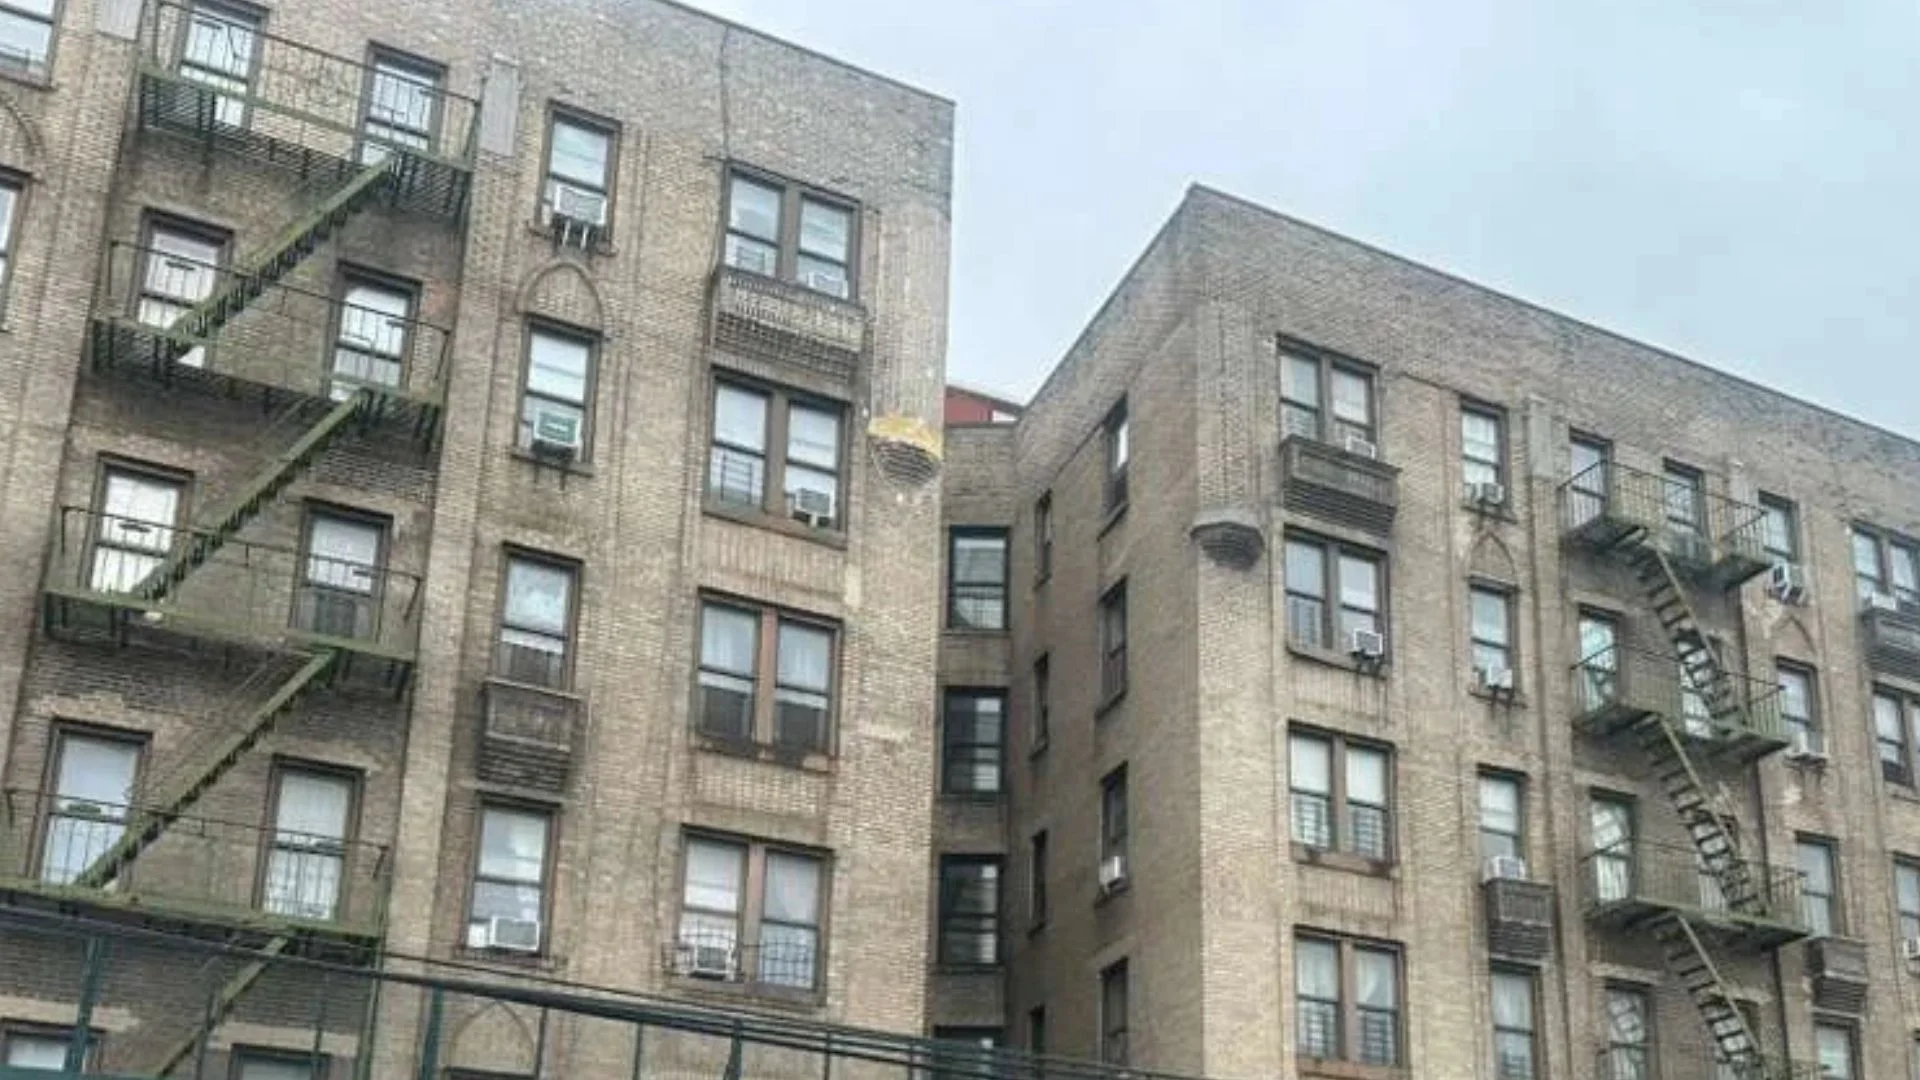
Cost depends on structure size, materials, and your building's condition. We provide a firm number after a site assessment.
Yes, both. Your municipality requires a filed permit and stamped drawings from a licensed engineer or architect before any work starts.
It comes down to how much of the structure is still sound. If corrosion is scattered and the frame holds, repair. If the steel itself is failing, replace.
Repair costs less upfront, but a structure past its structural life will keep failing inspection. Replacing it once, correctly, is usually the cheaper path over five years.
Most projects take 4-8 weeks for permits and drawings, then another 2-4 weeks for fabrication and installation. Larger buildings or projects requiring additional approvals may take longer.
Generally, no, not as required egress on new construction. Almost all real-world "installation" is code-compliant replacement of an existing structure on an existing building.
Yes. A building that's required to have egress and doesn't have a compliant one is typically out of compliance, and the building department can issue a violation until it's fixed.
In New York, this is licensed, permitted, structural work. It requires a filed permit, stamped engineering drawings, and a contractor who carries the right insurance, not a general handyman.